Press Boxes & Structures
Athletic Fields of America builds press boxes, concession stands, ticket booths, storage buildings, and the structures that support athletic facilities across the Northeast.
Whether it’s a simple prefabricated press box for a high school field or a custom-built multi-purpose structure for a varsity stadium, we handle the full scope — design, fabrication, foundation, installation, and finish.
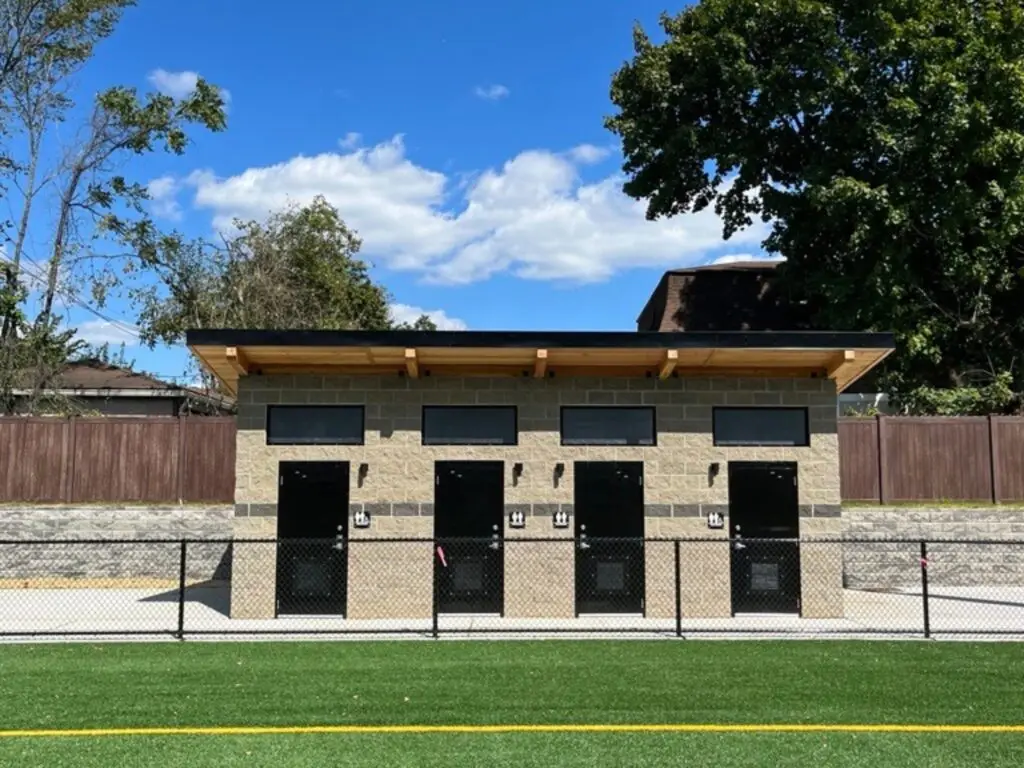
What We Build
Our structure projects typically include:
- Press boxes — single-level and two-story, with elevated viewing for announcers, coaches, scouts, and media
- Concession stands — with serving windows, prep space, electrical, and water service
- Ticket booths and admission structures — at facility entrances and main gates
- Storage buildings and equipment sheds — for maintenance equipment, sports gear, and field supplies
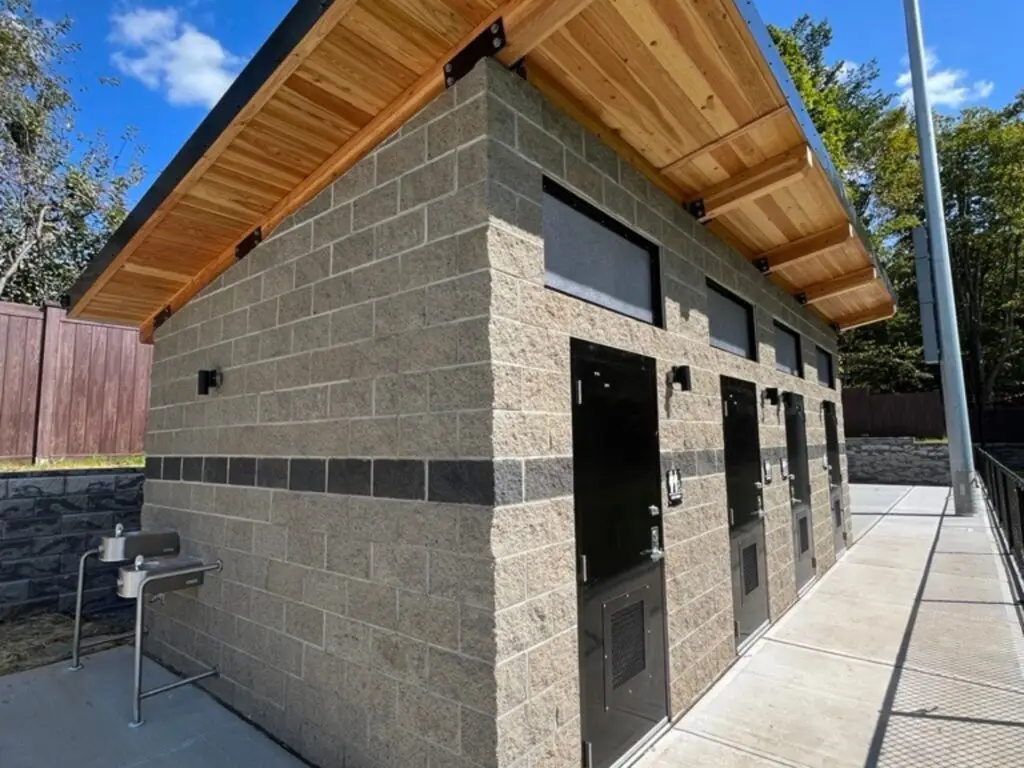
- Restroom buildings — ADA-compliant facilities for outdoor athletic complexes
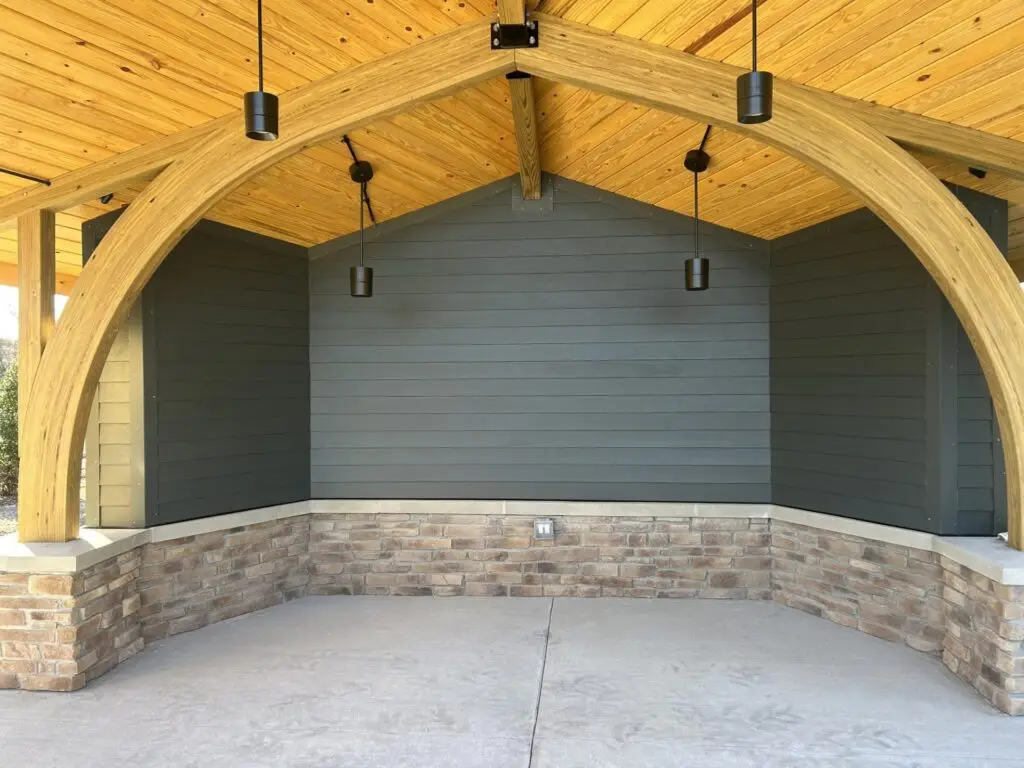
- Pavilions and shade structures — for spectator seating, picnic areas, and event hosting
- Custom multi-purpose buildings — combining press, concession, storage, and restrooms in a single structure
Prefab or Custom
The right structure depends on the facility, the budget, and the timeline. For most high school and recreation department projects, prefabricated structures deliver excellent quality at a fraction of the cost and timeline of custom builds. For larger varsity stadiums, university facilities, and showcase projects, custom-built structures let us match the architectural standards of the campus or community.
We work with both — and help schools and municipalities make the call based on what actually fits the project.
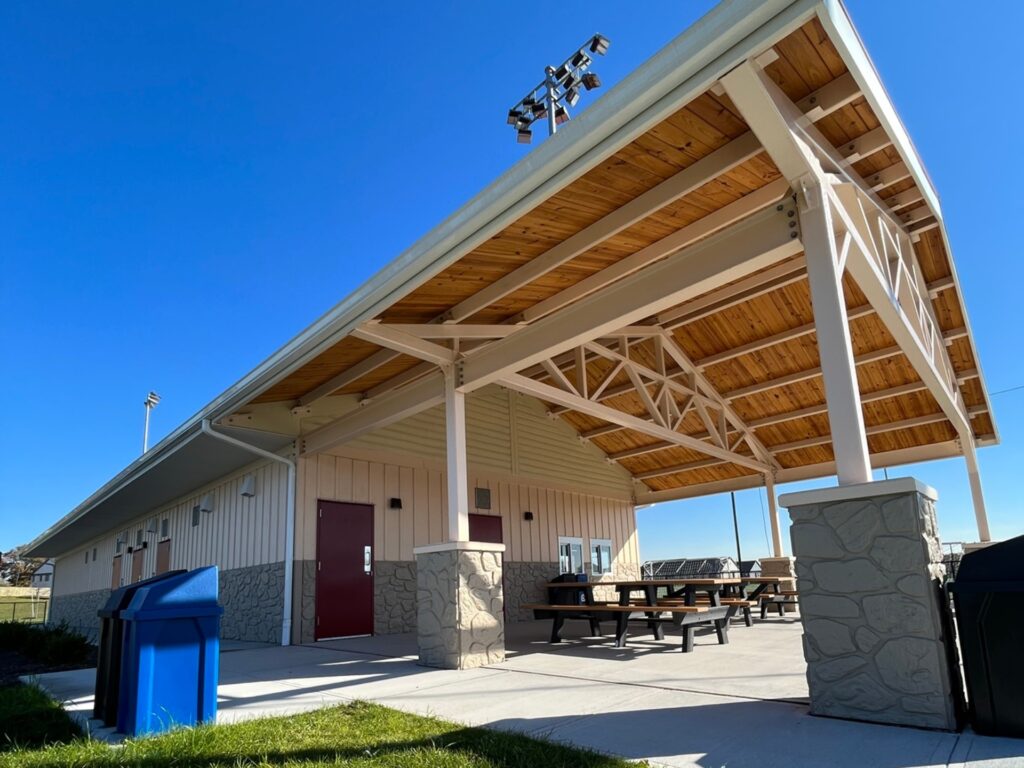
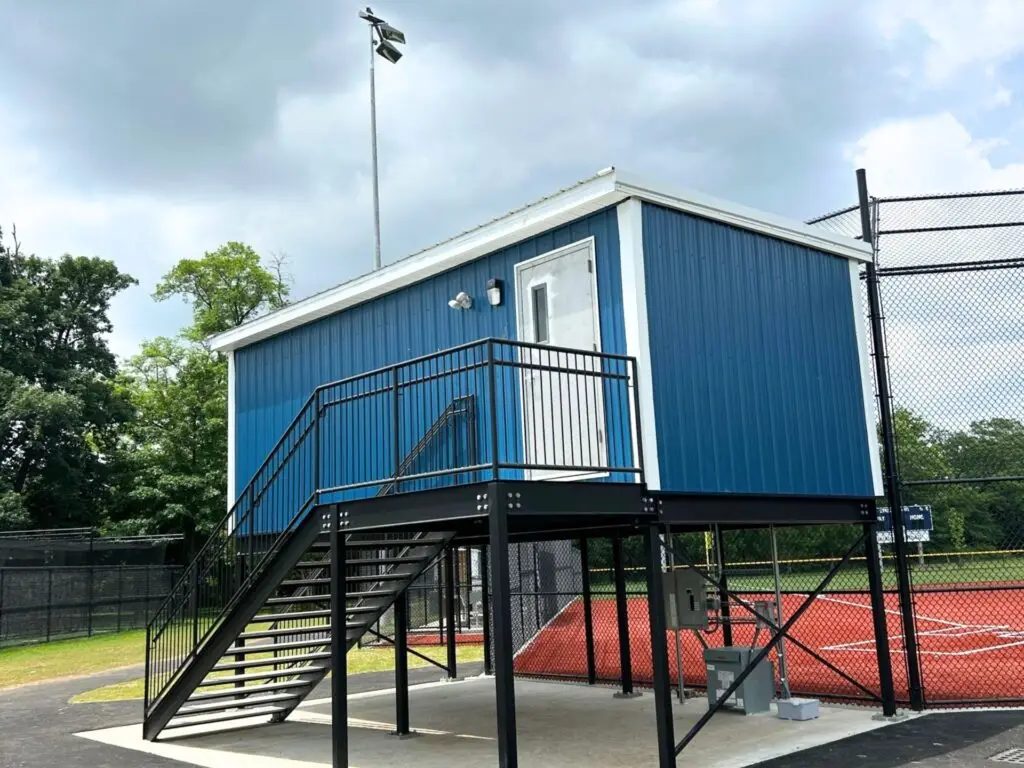
Coordinated with the Facility
Press boxes and support structures aren’t standalone buildings. They tie into the field layout, the bleachers, the parking, the electrical service, and the spectator flow. A press box has to see the full field. A concession stand has to be where spectators actually walk. A storage building has to be where maintenance can get to it without crossing the field of play.
When AFOA handles the full project, the structures are designed alongside everything else — not slotted into leftover space after the field is built.
Full Scope, Including Utilities
Most support structures need electrical service, and many need water and waste lines. We handle the full scope:
- Foundations and site work — Sized for the structure and the soil conditions.
- Electrical, plumbing, and HVAC — Coordinated with utility tie-ins and inspection requirements.
- Interior finishes — Counters, cabinets, equipment hookups, and operational details.
- ADA accessibility — Ramps, doorways, and restrooms designed to current code.
- Project management — One point of contact for the structure and the rest of the facility.
Built for the Long Term
Athletic facility structures have to last. They sit outside year-round, take weather, and get used heavily during the season. We build with materials and methods engineered for that lifespan — weather-sealed roofing, durable finishes, and construction details that hold up to decades of use.
Serving the Northeast
Athletic Fields of America is proudly based in Morris Plains, New Jersey. With deep regional experience, we understand the local permitting processes, climate conditions, and site-specific challenges unique to the Northeast.
New Jersey
New York
Pennsylvania
Connecticut
Massachusetts
Delaware
Maryland
Start Your Structure Project
Whether you’re adding a press box to an existing field, building a complete spectator complex, or scoping support structures as part of a larger facility, we’d like to hear about your project.